
The 8 bathroom layout mistakes to avoid – for a successful and long-lasting design

The 8 bathroom layout mistakes to avoid – for a successful and long-lasting design
 Bathroom layout mistakes. Close up of vanity area, sink and mirror. Cozy bathroom with shower, bath, cabinetry. White and gray marble bathroom.
Bathroom layout mistakes. Close up of vanity area, sink and mirror. Cozy bathroom with shower, bath, cabinetry. White and gray marble bathroom.

Avoiding bathroom layout mistakes will ensure that you create a bathroom design that is just as practical as it is beautiful.

The bathroom is often one of the smallest rooms in the home, and yet, it is a space that serves so many functions; your bathroom layout ideas need to be carefully thought through in order for you to get the most out of this busy space.

From incorrect fixture sizes to ignoring ventilation and the importance of good lighting and storage, we ask the experts to share with us their biggest bathroom layout mistakes to avoid – and how to get it right, instead.

Bathroom layout mistakes

Our bathrooms are no longer purely functional spaces where we simply come and go. Over the last few years, bathrooms have transformed to become hubs of stylish visual interest and statement modern design, with many bathroom ideas exploring the importance of creating a relaxing retreat in the home where we can comfortably spend more time and unwind.

Of course, there is much to think about when designing a bathroom, and our collection of the eight bathroom layout mistakes to avoid will only help you on your way to creating a truly stand-out space in the home.

1. Over-cluttering the space

marble and tile bathroom with double vanity and bath tub

‘One of the most common mistakes when planning a bathroom layout is over-cluttering the space. While it is important to have all the essential elements of a bathroom in the room, it is also important to avoid the temptation of cramming too much into a small space. Too much clutter can make the room feel cramped and stuffy, and it can be difficult to navigate around,’ advises Jeanette Fusco, interior designer at HiHomePicks.

From towels to toiletries, to keep your space clean and clutter-free, everything must have its place, meaning that bathroom storage ideas are essential when planning your bathroom layout.

James Lentaigne, creative director at Drummonds also supports this and states, ‘in the bathroom, it’s important to keep toiletries easily accessible. Each area of the bathroom – sink, bath and shower – should feature some form of storage in order to keep toiletries close to hand when needed.’

2. Incorrect fixture sizes
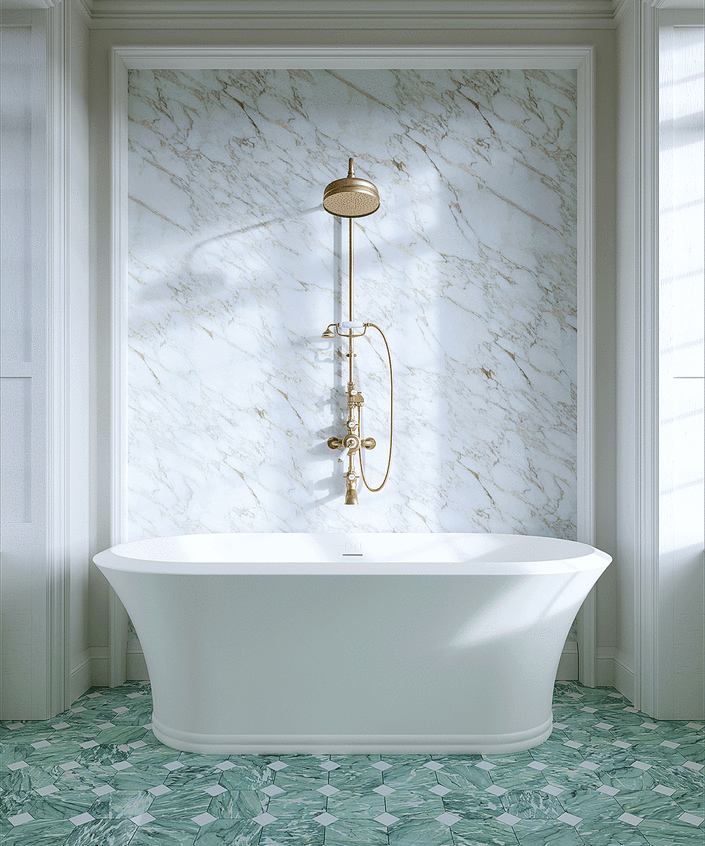
Framed marble wall in bathroom

‘Another common mistake is choosing the wrong fixtures for your bathroom. Bigger isn’t necessarily better when it comes to fixtures, especially in small bathrooms. Too large of fixtures can make the room feel cramped and insubstantial, while too small of fixtures can make it look unfinished and uninviting. Choose fixtures that are the right size for your bathroom and that complement the overall design and size of the space,’ says Jeanette Fusco from HiHomePicks.

From choosing the right size bathtub to saving space with a combined bath and shower, having the correct right-sized fixtures can make all the difference for your bathroom layout.

3. Putting the toilet in the wrong place

Blue and white bathroom, view from door, walk-in shower, white sinks, plant in tall planter

Barrie Cutchie, design director at BC Designs, says, ‘one thing we always advise not to do is to place the toilet in direct view of the door leading into the bathroom. This can often be the first thing people see, and you can make a much better impression with a beautifully designed bathroom vanity unit that showcases the design of the room, making the bathroom into much more than a purely functional space.’

4. Not considering ventilation

Green bathroom with green tiles, wallpaper, green and white bath, gold finishes, showers, tiled floor

As the steamiest room in the home, having good ventilation is crucial for preventing mold build-up in a bathroom – as well as for keeping design features such as bathroom wallpaper ideas intact!

Barrie Cutchie explains, ‘think carefully about ventilation. The bathroom is the most humid room in the house so a breeding ground for mold. Make sure you have good ducting. Sometimes – especially in a large bathroom, you may even have to have two bathroom ducts – one near the shower and another near the toilet.’

5. Leaving enough room between each zone

A large with bathroom with a white bath below a window, a wooden armchair and white floor tiles

‘People can often try and fit too much into a bathroom and not leave enough space between products and each separate zone. This can make them difficult to use, hard to clean and spoil the aesthetics of the space.

For example, for a toilet, you’ll need at least a 45cm gap at either side and 76cm in front so that it is easy to clean and use. When it comes to the gap between a shower and a toilet, you need to make sure that whoever is using the shower can do it safely and comfortably. If space is tight, a wet room will be much easier as it doesn’t require fixed shower screens that take up considerable room,’ advises Barrie Cutchie.

6. Ignoring the importance of drainage areas

Bathroom with grey vanity, freestanding bathtub and shower, stool, and chandelier

Of course, you cannot have a fully functioning bathroom without the right drainage. Your bathroom layout will need to be carefully planned around your drainage areas so all of your fixtures sit in the right place.

Lee Reed, head of design at Easy Bathrooms, says, ‘water drainage can be a huge headache in bathroom design, and homeowners can particularly fall foul to this when they are doing up their bathroom themselves. It happens when the water drainage pipe does not align with the plumbing drain, which can lead to bad odors. To avoid this bathroom remodel mistake, make sure you measure the bath and shower correctly before purchase and installation.’

For the perfect balance of practicality and beauty, Eric Bramlett, property expert and founder of Bramlett Residential also advises, ‘don’t overlook the importance of concealing things like pipes and wiring. While these elements are necessary, exposed pipes or wires can detract from the room’s polished appearance. Consider using recessed shelving or strategically placed bathroom tile ideas to hide these components within the walls or ceiling. This will create a more cohesive and visually appealing bathroom that you’ll love spending time in.’

7. Poor lighting

Bathroom living ideas over mirror and basin

‘Poorly placed lighting can make a room feel dingy and dark, while too much lighting can be overwhelming. For your bathroom lighting ideas, plan for both task and ambient lighting in the room. Task lighting can provide illumination for shaving and grooming tasks, while ambient lighting can add a warm, inviting feel to the space. Consider adding a dimmer switch to the lighting as well, so you can adjust the lighting depending on the task at hand,’ says Jeanette Fusco from HiHomePicks.

Making the most of the natural light that floods into your bathroom is also another factor to consider when planning the layout and lighting ideas for your bathroom. For example, having your bathroom mirror ideas or a sink or vanity area placed near a window will perfectly illuminate these spaces; ideal for when grooming and checking your reflection.

8. Having too much open space

Blue painted bathroom with blue tiled feature wall, blue wash stand with two sinks, two mirrors and two wall lamps, pink rug and chair in corner of the room

‘Another of the biggest layout blunders to watch out for is leaving too much open space in the bathroom. This can make the room feel vast and unwelcoming. Instead, try to create distinct zones within the bathroom for different functions and ensure there’s adequate storage to keep clutter out of sight,’ says Eric Bramlett from Bramlett Residential.

From introducing bathroom seating ideas such as occasional chairs and ottomans to zoning the space through bathroom rug ideas, simple additions such as these can transform the feel of your bathroom layout, and help to make a cold, open space feel more homey and inviting.

FAQs

Can a bathroom layout be changed?

A bathroom layout can be changed, but moving fixtures such as sinks, toilets, bathtubs and showers that require drainage, may mean you will have to adapt your existing plumbing – which can be an expensive process, so always take this into consideration when making big changes to an existing bathroom layout.

What is bad feng shui for bathroom?

The principles of feng shui in interior design draw on an ancient Chinese practice that focuses on arranging a room so it can achieve harmony and balance.

Bad feng shui in a bathroom would be caused by examples such as too much clutter, insufficient lighting, and leaving your toilet seat and toilet door open.

From the colors you use for your bathroom paint ideas, to having the right storage, there are many ways you can avoid bad feng shui in a bathroom, as we explore further in our analysis on bathroom feng shui.

Designing a bathroom is no mean feat, it is a process that requires extensive planning and research in order to create a space that embodies a beautiful blend of style and functionality, and learning the bathroom layout mistakes to avoid will only help to bring you one step closer to your dream design.
6 Design Mistakes You’re Making in Your Bathroom — Best Life

6 Design Mistakes You’re Making in Your Bathroom — Best Life

Believe it or not, your bathroom can depart the most important impression on other folks about your total home. No matter whether they’re guests visiting or opportunity true estate prospective buyers, this smaller but extremely-purposeful home can consider your home from mediocre to super-fashionable. But it can be not as quick as grabbing your bottle of bleach and wiping things down or buying a pleasant established of matching towels (even though you will certainly want to do these items, far too). It turns out, there are a whole lot of style and design problems you are likely building in the toilet, irrespective of whether they are smaller decor-dependent decisions or larger sized renovation choices. To discover out how to stay clear of these gaffs, we consulted inside designers and residence experts. Examine on for their guidance.

Browse THIS Next: The 1st Factors Visitors Recognize About Your Rest room, Specialists Say.


Close up of person installing laminate flooring
dotshock / Shutterstock

In accordance to serious estate website Opendoor’s 2024 Home Decor Report, the biggest change-ons for probable property consumers are updated bogs and new flooring (43 per cent). So, you surely don’t want to neglect the flooring in your bathroom.

“In some cases, people may ignore to invest in an simple-to-sustain but aesthetically appealing flooring option,” Yasmine El Sanyoura, household designer at Opendoor, tells Very best Lifestyle. “A lot of householders decide for heated flooring if spending budget enables, but this is not a necessity. I also advocate a matte finish as opposed to polished to safeguard from likely slips.”

In the report, El Sanyoura especially phone calls out luxury vinyl plank (LVP) flooring for its longevity in moist rooms and how it mimics the search of authentic hardwood flooring. “Lean into those resembling wooden grain and decide for far more brown as opposed to gray tones, as this will give warmth into your room,” she writes.


Looking into a bathroom at the vanity, which has a wallpapered wall, round white mirror, and sconce above it.
PhotoMavenStock

Not only is the rest room wherever you might be most likely primping and preening, but it’s in which guests prevent to repair their hair or make certain they have very little in their enamel (we’ve all been there!). This is why you will want to make certain you’ve got chosen the suitable lighting.

“A lot of homeowners make the error of employing only a single light-weight source,” clarifies Zara O’Hare, interior design advisor at Land of Rugs. “This can make harsh shadows and make the place really feel uninviting.”

Nevertheless, as Aaron Jerez, residence advancement qualified and founder of House Bar Decide on, points out, an overabundance of lighting is also a weak style and design option. “Too a great deal mild can build a glare when you are trying to get completely ready in front of the mirror or make it challenging to loosen up and unwind in a hot bath.”

To obtain a satisfied medium at an very affordable price, El Sanyoura suggests battery-operated sconces. “These is not going to call for an electrician to wire, and will instantaneously upgrade your room. Some sconces can even be positioned around artwork to elevate the appear.”

For more home guidance delivered straight to your inbox, signal up for our daily publication.


A plumber installing a new faucet as part of a bathroom renovation
iStock / andresr

Whether or not your toilet is teeny small or tremendous roomy, you can want the vainness to feel in proportion to its surroundings.

“Make absolutely sure not to pick a vainness that is far too tiny for your rest room so that it isn’t going to convey consideration to any wasted house,” advises El Sanyoura. “That claimed, it is really also vital to leave clearances between the self-importance and other fixtures (like the rest room), so you should not just select the most important sizing vainness that can in shape in the room.”

As a rule of thumb, El Sanyoura states you usually want 15 inches from the middle of the rest room to the aspect of the self-importance for at ease clearance space.

blue bathroom
Shutterstock / Artazum

Sure, white partitions are always a protected wager, but remaining a shut-off home, the lavatory is crying out for coloration. In a Jan. 2022 report about design and style tendencies for the coming year, Opendoor observed that 77 per cent of property owners adore a brightly coloured accent wall.

“In the toilet, a relaxing neutral (e.g. grey or beige) is a good go-to or a serene seafoam environmentally friendly for a spa-like really feel,” shares El Sanyoura. Furthermore, painting a wall or two is an straightforward and cheap job that you can choose on with just painter’s tape, a roller, and a drop cloth.

If portray the walls is not an option, El Sanyoura suggests including shade with attractive paintings or prints. “Wall artwork is perfect if you happen to be attempting a little something new but never want to commit to a comprehensive paint upgrade, and it is really quick to eliminate as you search to redecorate the adhering to time.”

Browse THIS Next: 6 Blunders You’re Making That Induce Mold to Grow in Your Bathroom, According to Industry experts.

White towels hanging on hooks in bathroom, gross habits
Shutterstock


“Several householders want to enhance their loos with normal materials these types of as wood, jute, and bamboo,” notes Kelly Simpson, senior director of style and innovation at Funds Blinds. “These purely natural components soak up dampness, which leads to warping, cracking, mildew, mildew, and microorganisms progress.”

If you were thinking about wooden blinds or woven grass shades for the rest room, Simpson suggests likely with fake wooden shutters and blinds “as they can withstand high humidity and drinking water splashing” or brief-drying linen shades as choices.

Similarly, Raquel Kehler, interior layout creator at RoomCrush, cautions against hanging any paper-based or wood-framed pictures in the bathroom. “Rather, I usually advise working with canvas wall artwork, which has larger resistance to humidity or using decor that’s safe and sound for humidity and humidity, like vegetation or wall artwork made of metals that will never rust.”

silver drawer pulls on white cabinet
Shutterstock

You do not have to shell out a fortune on new floors or bathtubs to significantly upgrade your bathroom. Just a several smaller information can make a big impact.


For just one, Kehler suggests to just take a seem at the knobs and handles on vanities and cabinets. “Lots of properties appear with these pre-installed… On the other hand, plastic and phony crystal immediately cheapen your toilet, no issue how luxurious the rest of the design is. This is why I usually advise that individuals get knobs/handles in trending metal finishes that match the style style of their rest room, such as brushed nickel, brass, or gold.”

O’Hare also implies spending interest to other components pieces like the towel rack (and generating guaranteed it matches the complete of your knobs) and the coloration of little extras like the cleaning soap dispenser.

And, last of all, be conscious of muddle. “Your toilet may perhaps show up smaller and chaotic if the worktops and cupboards are cluttered and stuffed to the brim,” says Artem Kropovinsky, an interior designer and founder of Arsight, an inside design and style studio based in New York City. “Add floating cabinets or a stylish storage box to hold all the things orderly and concealed.”

Home decor, interior design ideas for a statement-making entrance foyer

Home decor, interior design ideas for a statement-making entrance foyer

First impressions are essential and the entryway of a dwelling sets the tone for the rest of the residence where by a statement-building entryway is 1 that right away captures the interest of site visitors and there are a several design elements that can be integrated into an entryway to develop a area that is both equally welcoming and unforgettable. A very first impression could possibly not be the very last but it certain issues that is why your foyer ought to make a design statement although incorporating performance.

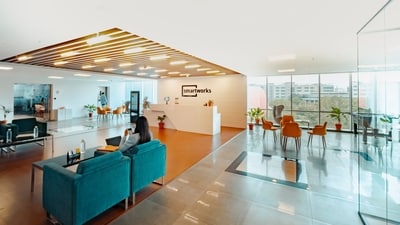
Home decor, interior design ideas for a statement-making entrance foyer (Photo by Smartworks Coworking on Unsplash)
Property decor, inside layout concepts for a statement-making entrance foyer (Picture by Smartworks Coworking on Unsplash)

The entryway or the foyer also sets the topic for the relaxation of your dwelling as an entrance foyer is the initially impression of your dwelling or workplace. Therefore, it is really essential to make a statement with its structure.

In an job interview with HT Way of life, Rahul Mistri, Founder and Principal Designer at Open up Atelier Mumbai, advised:

  1. Preview of Style Type – The entryway is superb for introducing visitors to the home’s style and design fashion. For example, a modern console table paired with up to date artwork and a sleek flooring lamp can express a minimalist layout fashion. On the other hand, a classic dresser with an antique mirror, paired with a Persian rug and potted vegetation, can established a bohemian tone for the home.
  2. Enrich Compact Foyers – Smaller sized entryways can be tough to beautify, but they offer an opportunity to develop a cosy and intimate space. Including a snug chair or bench and a few attractive accents, this sort of as vases, candles, or a one of a kind lamp, can produce a welcoming environment. Wall textures, these as uncovered brick, wallpaper or even a painted mural, can increase visual curiosity to a smaller foyer. For example, a bohemian-design and style entry can be made by including a macrame wall hanging, a rattan chair and a colourful rug. Alternatively, a classic mirror, a muted palette and a monochrome photograph can be applied to adorn the entryway.
  3. Integrating Textures, Mirrors and Components – Producing the illusion of place is a fantastic way to make a statement in an entryway. Seamless textures these as marble or terrazzo flooring can make a small entryway appear more notable. Mirrors are great for making the illusion of place and can replicate gentle into a dim entryway. Adding a console desk with an oversized vase or lamp can create a focal level. The entryway is a room that really should be seen and seize notice when coming up with a residence. A statement-building entryway can set the tone for the whole house and make a long lasting perception on guests.

Bringing his skills to the very same, Sajal Lamba, Co-Founder and Director of Wriver, recommended a handful of techniques to build a place that shows your personality although generating a grand entrance for the relaxation of your dwelling:

  1. Insert a console – A console can be the focal stage of your lobby. If you want to set up a grand entryway, a marble or metallic console can layer this house with elegance. Equally, a modern wood one performs nicely for modern properties with compact layouts. Consoles also deliver storage chances and can support make use of vertical area. As your attendees changeover from the entryway to the coronary heart of your household, tastefully exhibited artefacts, planters etcetera., can display off your individuality and design and style aesthetic.
  2. Shoe stand or coat rack – A different timeless entryway aspect is a show stand or coat rack that will never ever go out of fashion. It could possibly be a vintage picket shoe cabinet with louvres or a little something much more extraordinary. Also, a coat stand can quickly match into a small house in the corner. It’s specially beneficial for the duration of the winter and wet seasons and can also be utilised to keep umbrellas.
  3. Light it up – Although you may want as substantially normal mild as attainable in the entryway, layering a small area with recessed lights or even lamps can make it sense open and inviting. On the other hand, tasteful lights elements can illuminate the entryway for the duration of the evening and night. For illustration, you can decide for a ground lamp or perch it on a lengthy, slim credenza or console. Also, you could try a facet desk and a little lamp.

She said, “Apart from the earlier mentioned, you can also make a layered vignette in the foyer by arranging photographs or wall artwork, flower vases, or tchotchkes. Other than this, wallpaper is also an successful way to make a model statement with out using up any additional footage. If there’s inadequate place, cabinets arranged asymmetrically also make a terrific initial impression. All you will need is a handful of modest touches and well-placed furnishings to decorate the foyer and established a lasting tone.”

Speaking about how designers can imbibe the features of warmth, elegance and luxury via just 1 content in this house, Akhilesh Chitlangia, Executive Director and COO at Duroply Industries Restricted, emphasised about wooden veneers and said, “Wood veneers are skinny layers of natural wood that can be used to adorn partitions, ceilings, flooring, and home furnishings to enrich the interior top quality of any area. They arrive in a selection of finishes and are utilized to develop unique and sophisticated styles.”

He recommended some style suggestions for applying wooden veneers to make a statement-earning entrance lobby:

  1. Create a Attribute Wall – A attribute wall can instantaneously insert drama and character to your entrance lobby. One particular can select a solitary species of wood veneer or blend and match distinct species to make a exceptional structure. A well-known alternative is to use a herringbone sample, which adds a timeless and classy appear to the space.
  2. Insert Wooden Veneers to the Ceiling – Ceilings are usually forgotten when it will come to style and design, but including wooden veneers to a foyer’s ceiling can make a large impact. They can incorporate a sense of luxury and texture to the house whilst also making a perception of peak.
  3. Put in Wooden Veneer Flooring – Veneer flooring occur in a variety of finishes, from basic oak to unique species like teak and mahogany. The natural grain of the wood adds a character to the space that makes a lasting very first perception appropriate at the entrance, when someone walks in.
  4. Use Wood Veneers to Build Personalized Household furniture – Working with wood veneers to create custom home furniture parts can add a exclusive touch to the entrance lobby. From a sleek and contemporary console desk to a rustic bench, wooden veneers can be employed to develop a wide variety of furniture variations. Utilizing a significant-quality wooden veneer ensures that your home furniture pieces will be the two beautiful and durable.

He concluded, “By making use of wood veneers in the entrance lobby, designers can generate a room that is each inviting and visually hanging. No matter if it really is a daring sample or a normal wooden end, the versatility of wood veneers permits for limitless structure alternatives. It really is not just about aesthetics either, as the toughness and sustainability of wooden veneers make them a intelligent selection for any household. With timeless class and unmatched luxury, they can make any place stand a course apart.”

Pushing the Limits of Bathroom Furnishing Through Tailor-Made Design

Pushing the Limits of Bathroom Furnishing Through Tailor-Made Design

Pushing the Limits of Rest room Furnishing Through Tailor-Produced Style