The 8 bathroom layout mistakes to avoid – for a successful and long-lasting design

The 8 bathroom layout mistakes to avoid – for a successful and long-lasting design

 Bathroom layout mistakes. Close up of vanity area, sink and mirror. Cozy bathroom with shower, bath, cabinetry. White and gray marble bathroom.
Bathroom layout mistakes. Close up of vanity area, sink and mirror. Cozy bathroom with shower, bath, cabinetry. White and gray marble bathroom.

Avoiding bathroom layout mistakes will ensure that you create a bathroom design that is just as practical as it is beautiful.

The bathroom is often one of the smallest rooms in the home, and yet, it is a space that serves so many functions; your bathroom layout ideas need to be carefully thought through in order for you to get the most out of this busy space.

From incorrect fixture sizes to ignoring ventilation and the importance of good lighting and storage, we ask the experts to share with us their biggest bathroom layout mistakes to avoid – and how to get it right, instead.

Bathroom layout mistakes

Our bathrooms are no longer purely functional spaces where we simply come and go. Over the last few years, bathrooms have transformed to become hubs of stylish visual interest and statement modern design, with many bathroom ideas exploring the importance of creating a relaxing retreat in the home where we can comfortably spend more time and unwind.

Of course, there is much to think about when designing a bathroom, and our collection of the eight bathroom layout mistakes to avoid will only help you on your way to creating a truly stand-out space in the home.

1. Over-cluttering the space

marble and tile bathroom with double vanity and bath tub

‘One of the most common mistakes when planning a bathroom layout is over-cluttering the space. While it is important to have all the essential elements of a bathroom in the room, it is also important to avoid the temptation of cramming too much into a small space. Too much clutter can make the room feel cramped and stuffy, and it can be difficult to navigate around,’ advises Jeanette Fusco, interior designer at HiHomePicks.

From towels to toiletries, to keep your space clean and clutter-free, everything must have its place, meaning that bathroom storage ideas are essential when planning your bathroom layout.

James Lentaigne, creative director at Drummonds also supports this and states, ‘in the bathroom, it’s important to keep toiletries easily accessible. Each area of the bathroom – sink, bath and shower – should feature some form of storage in order to keep toiletries close to hand when needed.’

2. Incorrect fixture sizes
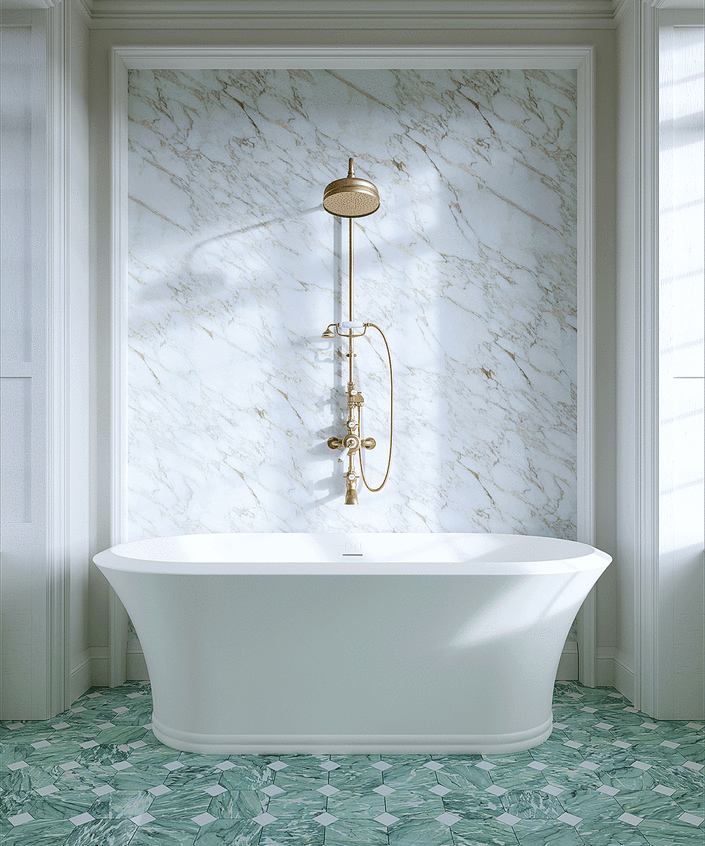
Framed marble wall in bathroom

‘Another common mistake is choosing the wrong fixtures for your bathroom. Bigger isn’t necessarily better when it comes to fixtures, especially in small bathrooms. Too large of fixtures can make the room feel cramped and insubstantial, while too small of fixtures can make it look unfinished and uninviting. Choose fixtures that are the right size for your bathroom and that complement the overall design and size of the space,’ says Jeanette Fusco from HiHomePicks.

From choosing the right size bathtub to saving space with a combined bath and shower, having the correct right-sized fixtures can make all the difference for your bathroom layout.

3. Putting the toilet in the wrong place

Blue and white bathroom, view from door, walk-in shower, white sinks, plant in tall planter

Barrie Cutchie, design director at BC Designs, says, ‘one thing we always advise not to do is to place the toilet in direct view of the door leading into the bathroom. This can often be the first thing people see, and you can make a much better impression with a beautifully designed bathroom vanity unit that showcases the design of the room, making the bathroom into much more than a purely functional space.’

4. Not considering ventilation

Green bathroom with green tiles, wallpaper, green and white bath, gold finishes, showers, tiled floor

As the steamiest room in the home, having good ventilation is crucial for preventing mold build-up in a bathroom – as well as for keeping design features such as bathroom wallpaper ideas intact!

Barrie Cutchie explains, ‘think carefully about ventilation. The bathroom is the most humid room in the house so a breeding ground for mold. Make sure you have good ducting. Sometimes – especially in a large bathroom, you may even have to have two bathroom ducts – one near the shower and another near the toilet.’

5. Leaving enough room between each zone

A large with bathroom with a white bath below a window, a wooden armchair and white floor tiles

‘People can often try and fit too much into a bathroom and not leave enough space between products and each separate zone. This can make them difficult to use, hard to clean and spoil the aesthetics of the space.

For example, for a toilet, you’ll need at least a 45cm gap at either side and 76cm in front so that it is easy to clean and use. When it comes to the gap between a shower and a toilet, you need to make sure that whoever is using the shower can do it safely and comfortably. If space is tight, a wet room will be much easier as it doesn’t require fixed shower screens that take up considerable room,’ advises Barrie Cutchie.

6. Ignoring the importance of drainage areas

Bathroom with grey vanity, freestanding bathtub and shower, stool, and chandelier

Of course, you cannot have a fully functioning bathroom without the right drainage. Your bathroom layout will need to be carefully planned around your drainage areas so all of your fixtures sit in the right place.

Lee Reed, head of design at Easy Bathrooms, says, ‘water drainage can be a huge headache in bathroom design, and homeowners can particularly fall foul to this when they are doing up their bathroom themselves. It happens when the water drainage pipe does not align with the plumbing drain, which can lead to bad odors. To avoid this bathroom remodel mistake, make sure you measure the bath and shower correctly before purchase and installation.’

For the perfect balance of practicality and beauty, Eric Bramlett, property expert and founder of Bramlett Residential also advises, ‘don’t overlook the importance of concealing things like pipes and wiring. While these elements are necessary, exposed pipes or wires can detract from the room’s polished appearance. Consider using recessed shelving or strategically placed bathroom tile ideas to hide these components within the walls or ceiling. This will create a more cohesive and visually appealing bathroom that you’ll love spending time in.’

7. Poor lighting

Bathroom living ideas over mirror and basin

‘Poorly placed lighting can make a room feel dingy and dark, while too much lighting can be overwhelming. For your bathroom lighting ideas, plan for both task and ambient lighting in the room. Task lighting can provide illumination for shaving and grooming tasks, while ambient lighting can add a warm, inviting feel to the space. Consider adding a dimmer switch to the lighting as well, so you can adjust the lighting depending on the task at hand,’ says Jeanette Fusco from HiHomePicks.

Making the most of the natural light that floods into your bathroom is also another factor to consider when planning the layout and lighting ideas for your bathroom. For example, having your bathroom mirror ideas or a sink or vanity area placed near a window will perfectly illuminate these spaces; ideal for when grooming and checking your reflection.

8. Having too much open space

Blue painted bathroom with blue tiled feature wall, blue wash stand with two sinks, two mirrors and two wall lamps, pink rug and chair in corner of the room

‘Another of the biggest layout blunders to watch out for is leaving too much open space in the bathroom. This can make the room feel vast and unwelcoming. Instead, try to create distinct zones within the bathroom for different functions and ensure there’s adequate storage to keep clutter out of sight,’ says Eric Bramlett from Bramlett Residential.

From introducing bathroom seating ideas such as occasional chairs and ottomans to zoning the space through bathroom rug ideas, simple additions such as these can transform the feel of your bathroom layout, and help to make a cold, open space feel more homey and inviting.

FAQs

Can a bathroom layout be changed?

A bathroom layout can be changed, but moving fixtures such as sinks, toilets, bathtubs and showers that require drainage, may mean you will have to adapt your existing plumbing – which can be an expensive process, so always take this into consideration when making big changes to an existing bathroom layout.

What is bad feng shui for bathroom?

The principles of feng shui in interior design draw on an ancient Chinese practice that focuses on arranging a room so it can achieve harmony and balance.

Bad feng shui in a bathroom would be caused by examples such as too much clutter, insufficient lighting, and leaving your toilet seat and toilet door open.

From the colors you use for your bathroom paint ideas, to having the right storage, there are many ways you can avoid bad feng shui in a bathroom, as we explore further in our analysis on bathroom feng shui.

Designing a bathroom is no mean feat, it is a process that requires extensive planning and research in order to create a space that embodies a beautiful blend of style and functionality, and learning the bathroom layout mistakes to avoid will only help to bring you one step closer to your dream design.

6 outdated bedroom trends designers urge us to avoid at all costs |

6 outdated bedroom trends designers urge us to avoid at all costs |

With a constant new stream of beautiful interior design ideas and styles to explore, there will always be certain trends that lose their spark, and we’re here to guide you through the outdated bedroom trends that are no longer favored by designers. 

Of course, a bedroom is a deeply personal space, and your bedroom ideas should cater to your needs and your needs alone, however, exploring analysis on trends that no longer work well, and taking in refreshing new design ideas, will only help you to create a more successful, functional and beautiful scheme.

avoid these floorplan flaws |

avoid these floorplan flaws |

Whole house layout mistakes are unsurprisingly common, but you may not be entirely aware that you are making them. Your space could be beautifully decorated, but unless you give the layout the proper consideration it deserves, its design just won’t look or feel right. Mastering the art of a good whole house layout will ensure that your home is a happier place for you and your family.

Of course, everyone’s home is going to be different, small apartment layout ideas are going to greatly differ from the layout of a large family home for example, but there are a collection of common mistakes that our experts have seen time and time again in spaces of all shapes and sizes.

Bathroom Renovation Mistakes to Avoid

Bathroom Renovation Mistakes to Avoid

Though it’s a scaled-down area of your household, your toilet is a workhorse. It’s in which you shower, do your pores and skin treatment schedule, and retail store essentials—from towels and toiletries to makeup and medication. But if your bathroom is not dwelling up to its opportunity, you may well be considering a renovation. From little responsibilities (like putting in far more gentle fixtures) to greater types (like incorporating an antique clawfoot tub), there are quite a few typical pitfalls home owners run into all through bathroom renovations. Currently being informed of those typical lavatory renovation errors will make sure you pull off the venture worry-cost-free.


1. Not Placing a Price range

Setting a spending budget is the 1st detail you really should do right before starting any residence renovation project. “Having a spending budget will assistance you make lots of of your design and style conclusions, determine which features you are eager to invest dollars on, and total experience joyful with your task,” suggests Tamara Hubinsky, inside designer and founder of Tamara Hubinsky Interiors. Ideally, your price range will consist of a contingency for price tag overruns or sudden expenses. But if you don’t have that overall flexibility, a finances also helps you determine where by to minimize costs if wanted mid-task.” If you’re operating on a limited budget, target on layout aspects with the most impact, like fresh new paint and layered lighting.


2. Not Getting a System

Setting up in advance will stop you from jogging into workflow-disrupting troubles later on. “A bathroom is a puzzle created up of useful and attractive plumbing, heating, air flow, electrical, complete resources, add-ons, and much more,” states Hubinsky. “Most of the renovation get the job done transpires in a particular purchase and not getting the suitable merchandise available at a sure time delays the whole project.” For the reason that the challenge is so time consuming, planning in advance will enable you lower the amount of time your toilet is out of commission.


Bethany Nauert


3. Not Adding Storage House

Including some variety of storage space in your bathroom is a must, so prioritize this throughout a renovation. “We shell out a large amount of time in the toilet so it is critical to choose complete benefit of the area offered,” suggests Kerrie Kelly, creative director of Kerrie Kelly Layout Lab. “Skimping on storage can make your bathroom much less functional.”


Make absolutely sure you add more than enough storage house to keep things you typically maintain in the lavatory, like cosmetics, toiletries, towels, and drugs. Storage can be as easy as installing hooks on partitions to retain towels off the floor—or as higher-high quality as well-lit medicine cupboards.


4. Forgetting to Put in Ventilation

Will not forget about to look at ventilation when planning your bathroom renovation. “Ventilation assures superior air exchange, which transports unpleasant odors, humidity, unsafe particles, and great dust out of the space swiftly and very easily,” claims Kelly. “Excellent ventilation brings in contemporary air and helps prevent mould advancement.”


5. Renovating On your own

Some bathroom renovation initiatives will involve a specialist, specially when it will come to tiling. “Whilst setting up tile may possibly look straightforward, depart it to the specialists,” says Kelly. “A Do it yourself work will be substantially additional high priced to take care of than letting the industry experts do it ideal the to start with time.” A good installer will notify you how much tile you should get, so you you should not get much too much or too minor and will also lay the tiles out in advance of grouting them in place to alter the layout if desired. “Acquiring the tile reduce at an awkward issue or dimensions is a error hard to rectify when the grout is established,” says Hubinsky, which is why this endeavor is finest remaining to a pro.


Courtesy of @virtuallyherestudios


6. Picking Also Lots of Tiling Kinds

There is most likely extra than a person place in your rest room the place you want to add tile—on the ground, on the partitions, and in your shower to identify a couple. But when it will come to tiling, basic is best. “Too numerous tile kinds in a person house can generally be a bad thing, so realize your type to ascertain the suitable tile aesthetic for your renovation,” Kelly says. Commence with a single critical component, like a shade, textile, or product, that defines the ethos of your lavatory and then use that to guide your tiling choices.


7. Not Looking at Drainage

How perfectly your toilet features is just as crucial as how it looks, and suitable drainage is a important component when it will come to the performance of this room. “Terrible issues come about when you really don’t think about drainage in the rest room,” states Hubinsky. Water damage in the lavatory is a frequent result in of unanticipated repairs to walls, floors, and other parts. “Some water hurt is gradual and concealed from view, and could market unseen, harmful mildew,” Hubinsky says. A excellent drainage plan and good set up saves you from upcoming charges and hassles.


Lauren Pressey


8. Not Layering Your Lights

As this is a put where several shell out time having prepared for the day, layering your lighting is a need to. “Some think a one overhead light-weight or a single sconce over the mirror will be more than enough to light a small toilet,” claims Kelly. “However, even if the home is little, a solitary gentle fixture is often insufficient, so layer your lighting.” This can be reached by making use of ambient lights for all round illumination, layering in strategically-placed sconces for particular tasks (like implementing make-up), and employing accent lights for focal details, like artwork or tile operate.


9. Not Investing in Excellent Finishes

Though fixture and components finishes are possible small on your toilet renovation priorities record, they participate in an vital purpose in making sure items conduct very well. “High-quality finishes present safety from corrosion, cleansing solutions, dress in, and rust,” states Kelly. “The finest excellent fittings and finishes past a life span with small treatment and most enjoyment.” As well as, top quality finishes will make all the things from your cupboards to your rest room appear additional luxe.


Emily Gilbert


10. Deciding upon Unsuitable Materials

Be thoughtful when selecting components for your bathtub, shower, sink, and bathroom. “Normally, I would stay away from elements in the bathroom that react to severe chemical compounds or acids observed in lotions or bathing products,” claims Hubinsky. “For illustration, a pure stone bathtub could be the epitome of luxurious, but would not make feeling in a space applied by young small children.” Vitreous china or a ceramic with a specialty end are normally the go-tos when selecting a product for bathrooms, as equally are effortless to clear and very long long lasting.


11. Not Contemplating Clearances

To avoid website traffic jams in your bathroom, make certain you supply appropriate clearances during your renovation. Assume about who is working with your toilet and how a lot of individuals will have to have to accessibility it at 1 time. “Shower and bath controls must be reachable from outside the bathing spot, and really don’t fail to remember concerns and clearances for towel bars and bathroom paper holders,” claims Hubinsky.

10 small dining room decorating mistakes to avoid

10 small dining room decorating mistakes to avoid

We all hanker after a good-sized dining room, especially for those with families or if you love entertaining. But unfortunately, a large dining room space isn’t always on the cards. If your dining space falls into the small size category, there are several small dining room decorating mistakes you should aim to avoid if you want to create a beautiful fully functioning space. 

Get your small dining room ideas right and the space will become an easy-on-the-eye room that’s practical and stylish. Colour is a big factor and one that can dramatically change the size of a room visually and paler shades can be a winning option.